The new committee, OSHA - knew we had to figure out what needed to be done, paint a picture of how the future could look and then find the money to do the work.
We called in Renaissance Restoration to give us an estimate on how to fix the outside first. We knew we needed some tuckpointing, basement floor joists fixed, some masonry work. They had been recommended by the State Historical Society. Terry Cole came on out and gave us his bid. It's important to know that if you are doing historical restoration, and you want grant money, you need to use a recommended provider. The work has to be done by hand (like when they built it) and ideally use local materials.
Keri and Deb wrote a grant requesting $40,574 to the State Historical Society of Iowa, Historical Resource Development Program. I don't think anyone believed they would actually get the grant.
But get it they did! Here's just a few parts of that grant.
1) Specifically identify the historical resource and state its significance:
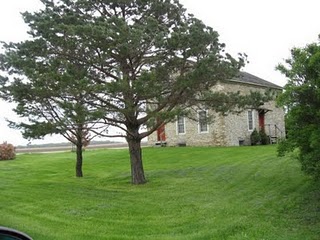
The Leander Reeve House (also know as The Old Stone House) was built in 1854 by Leander Reeve for his wife who it was said would not move from Ohio until she had a 'proper house'. The stone came from nearby Maynes Creek, the walnut timbers in the cellar came from nearby Maynes Grove. The floor plan has never been altered.
The house is a 2 story structure with seven rooms, complete with full basement, two bedrooms on the second floor and a pantry just off the kitchen. The dimensions are approximately 26' x 32'. The foundation and exterior walls are of rubble limestone. The front gable roof, reshingled in 1962, has a rather shallow pitch, and narrow wooden cornices. A single chimney is centered on the roof ridge. It's location is at the corner of Raven and 105th St, 2 miles West of Geneva.
It was the first permanent structure built in Franklin county and the oldest still in existence. The Leander Reeve House is truly a living history home of the 1850's. It is used by school and youth groups, families for reunions and other adult organizations. Here is where our children have an unique opportunity to visit, work, eat and maybe one day sleep in a real pioneer home.
2) provide an overview Of the activities you will complete
We have received a bid from Renaissance Restoration whose work will meet the U.S. Secretary of Interiors Standards for Rehabilitation. They have over 20 years of masonry restoration experience with both brick and stone. Their masonry craftsmen have been trained by US Heritage in lime putty mortar and masonry repairs. We have attached said bid, as it qualifies for our budget, for your perusal. We have broken down the project into subsections. They are:
Exterior Masonry Restoration
Exterior Mortar Joints all 4 elevations. ..$ 34,534.00
Re-Caulk Exterior Doors and Windows........$ 2,885.00
New Gutters and Downspouts ................$ 5,680.00
Repair Deteriorated Basement
Floor Joist, Door Sills and Thresholds.....$ 2,860.00
Interior Basement Wall Mortar Joints
All 4 Elevations.........................$ 14,150.00
The picture is Joe, Darwin and Terry Cole.